 Skip to content
Praktijkcollege De Dreef
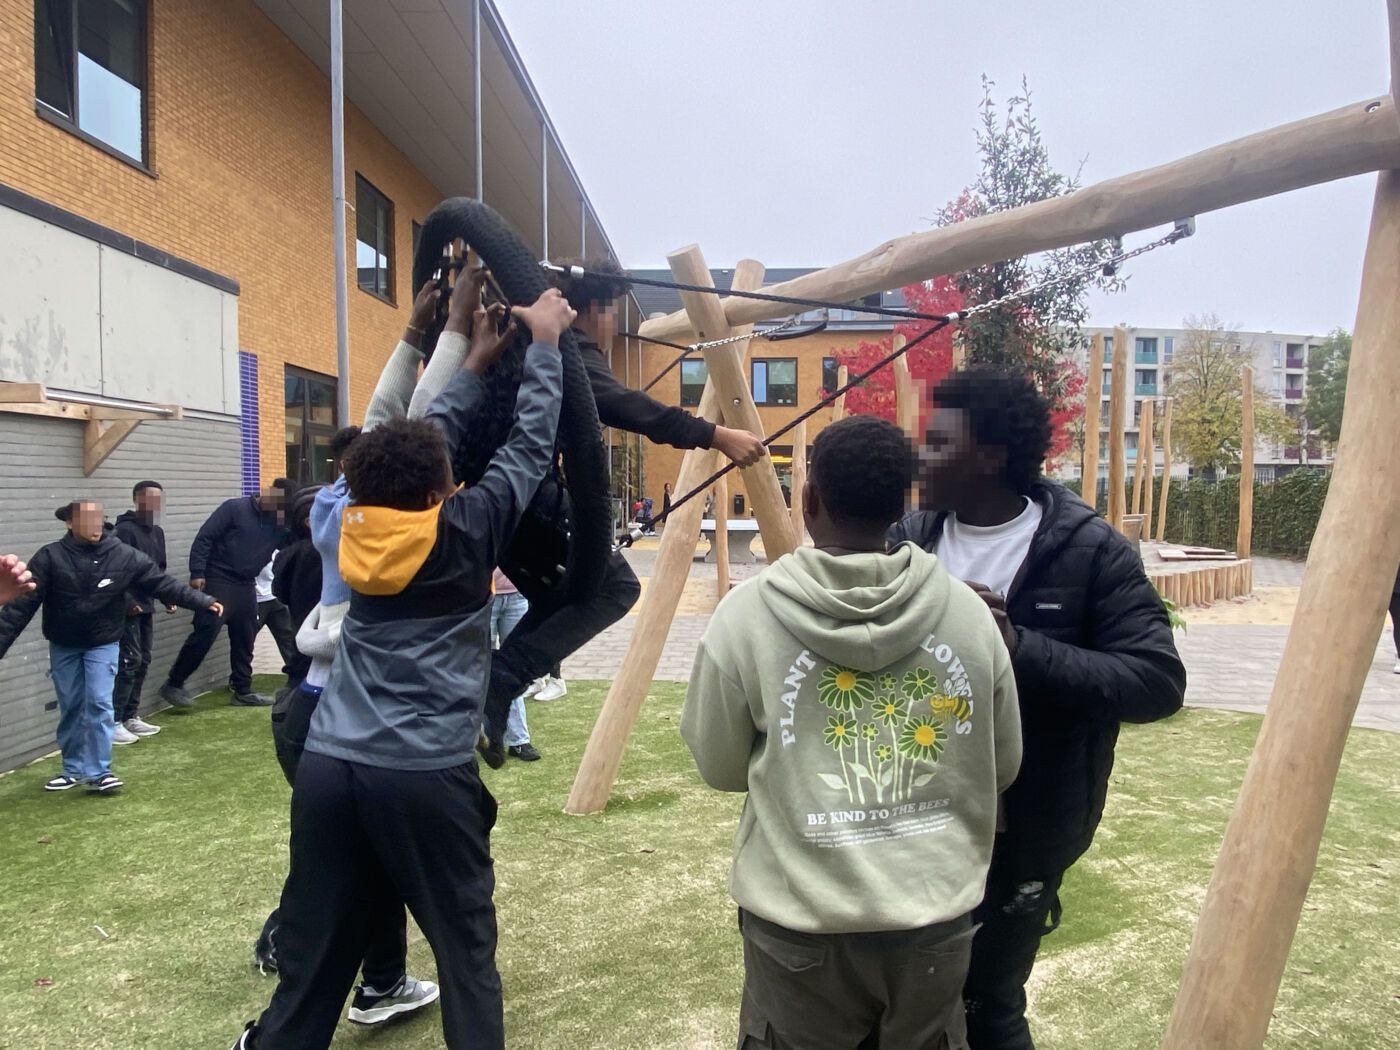
Teenage students called their outdoors "a prison", they co-designed this into a lively, safe, cosy, green space and now love it
Project information
Year: 2021
Status: Construction Completed
Location: Amsterdam Centrum eiland, The Netherlands
Surface: 810 m2
Client: STAIJ
Team: Renet Korthals Altes
Description
Ambitious new climate adaptive housing area on a man made island in Amsterdam, the new schoolbuilding has an open play area and a preschool playarea, designed along with the new schoolbuilding.
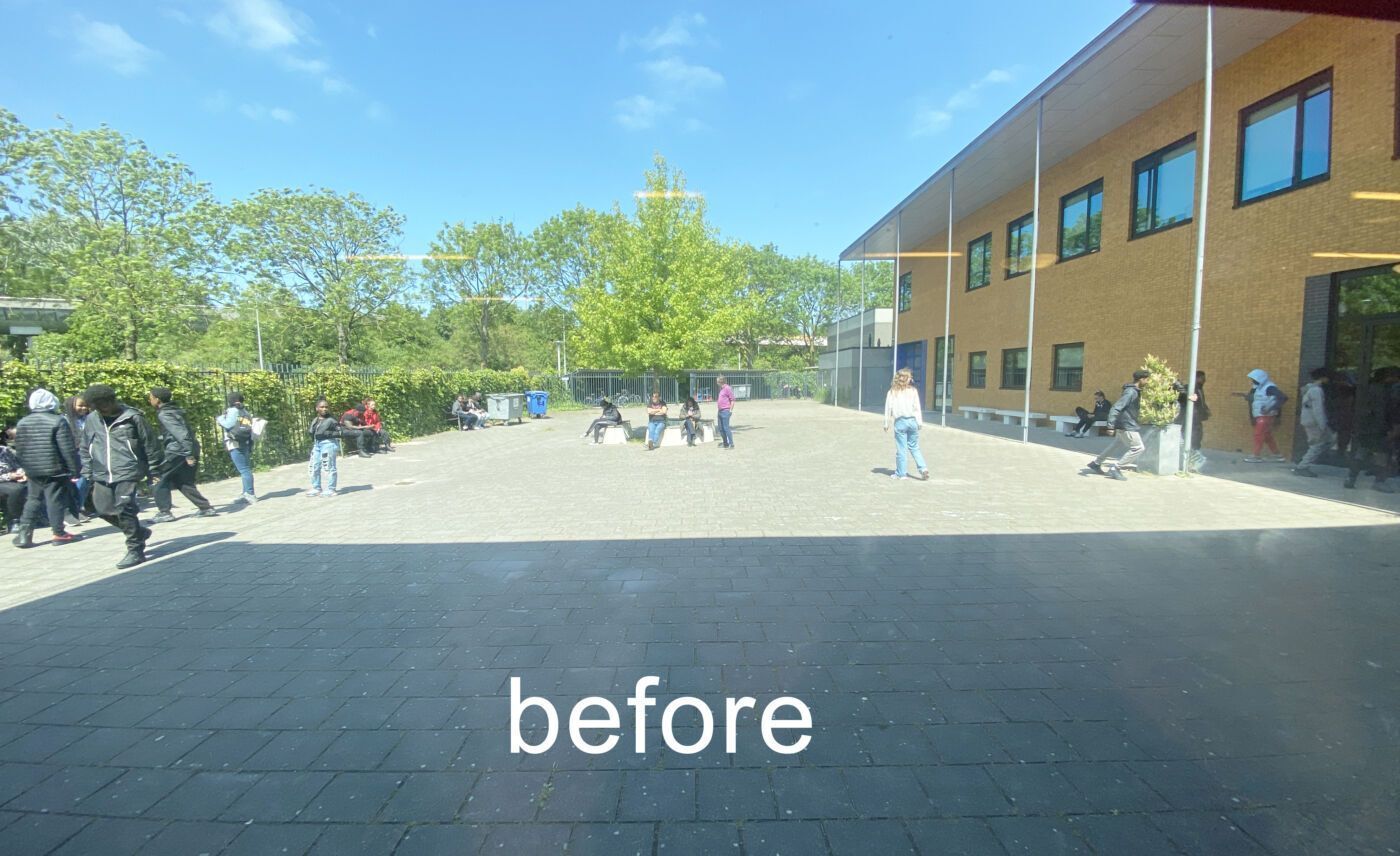
To add onto this school’s label “most healthy school”, the children and teachers were loning for a transformation of their completely paved schoolyard into green and activating schoolgrounds.
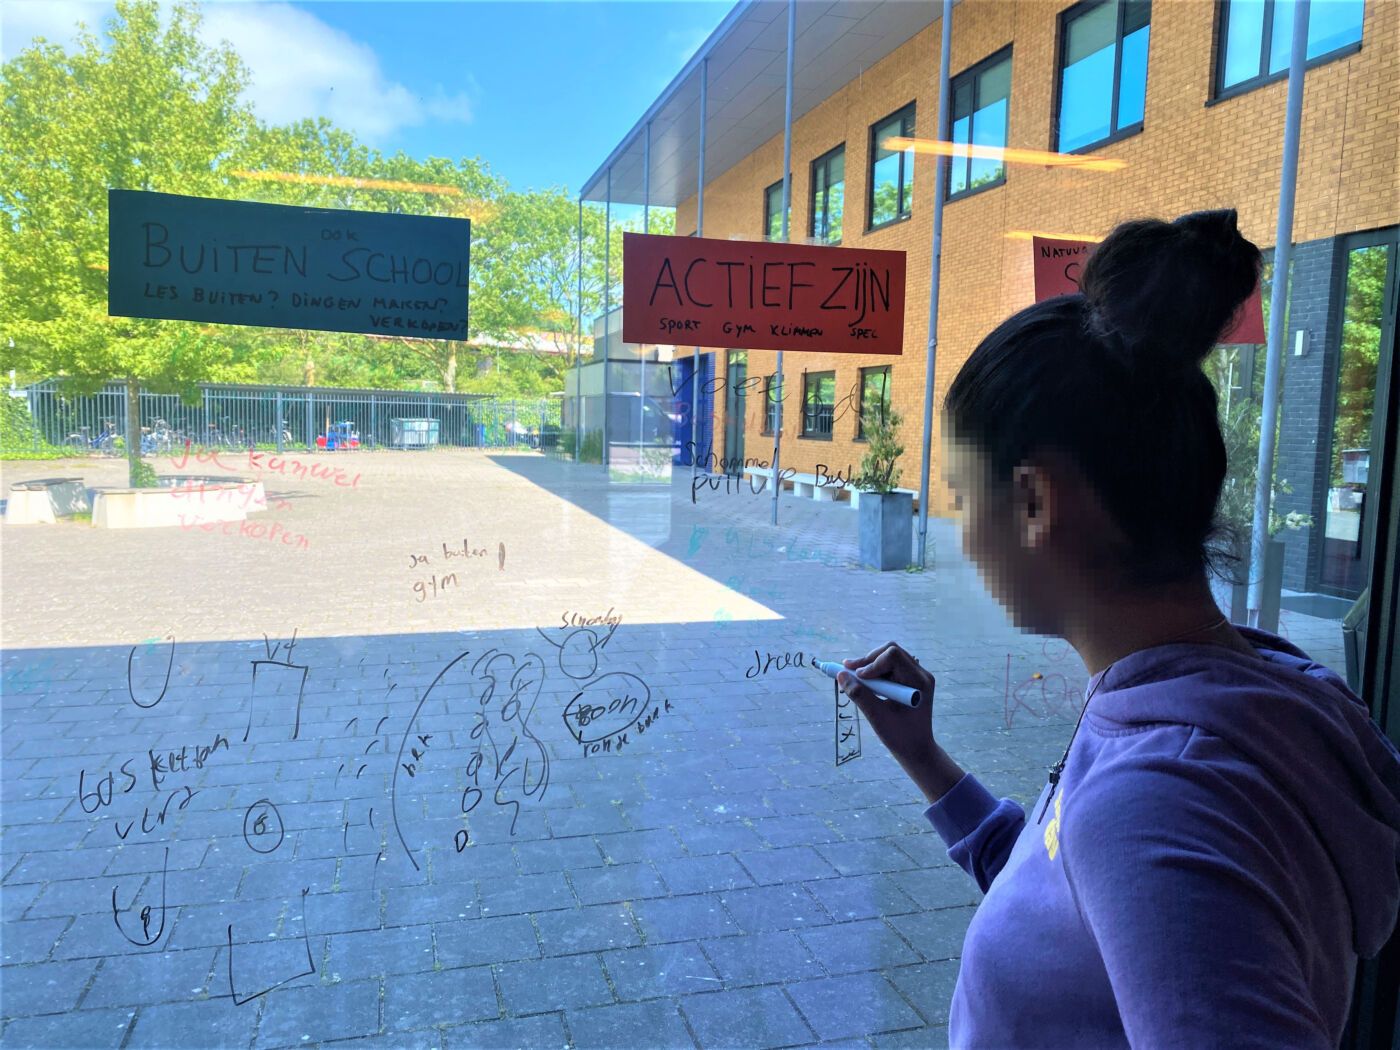
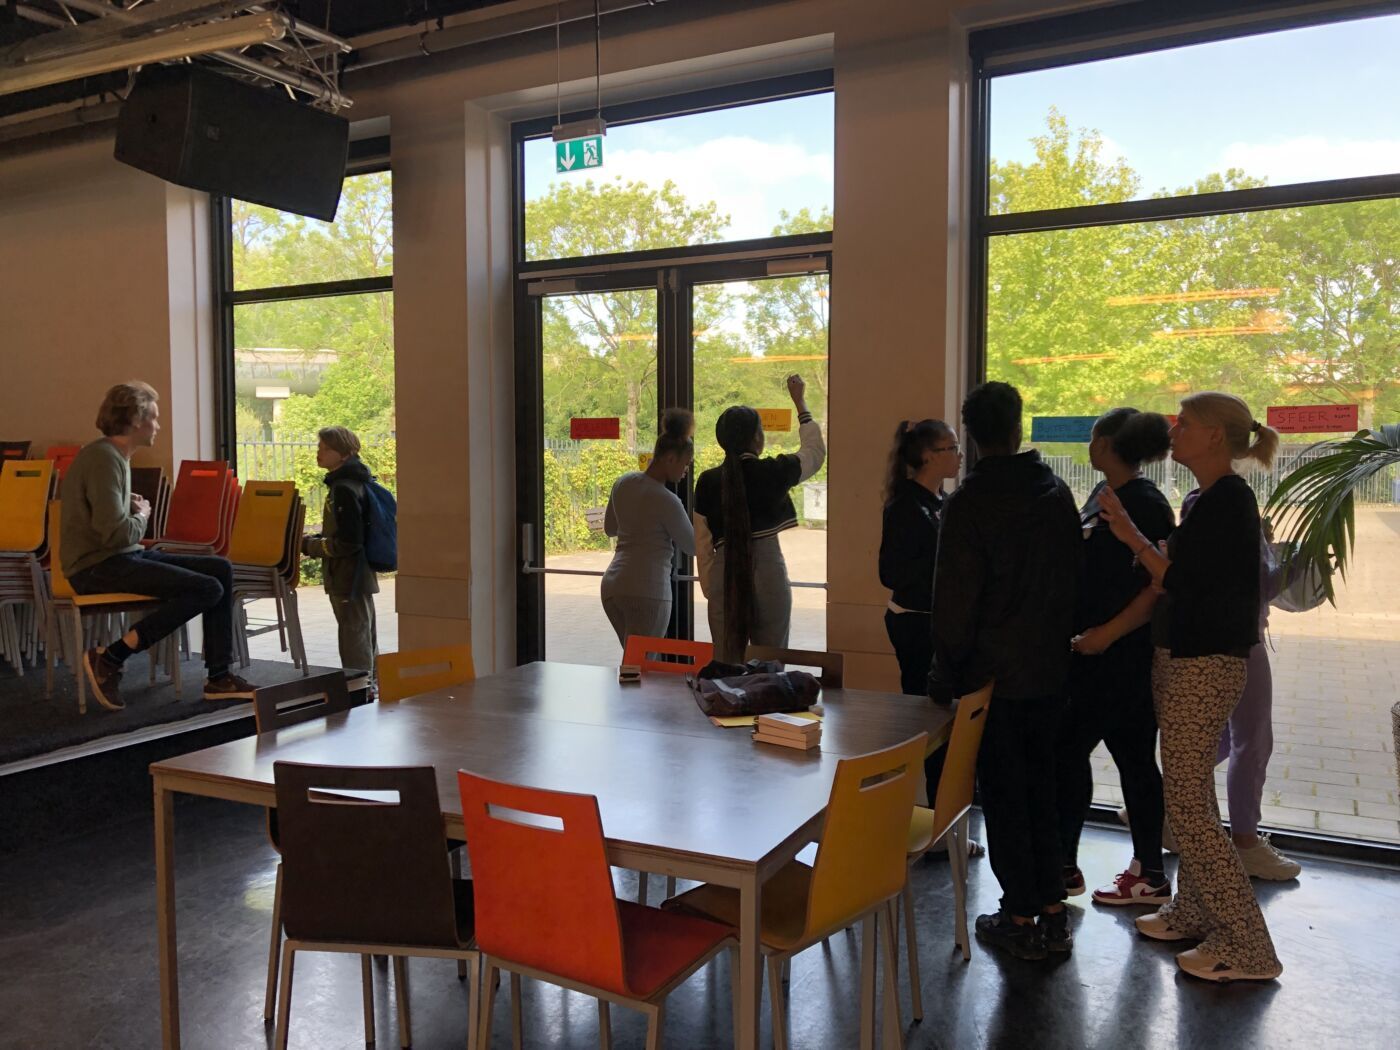
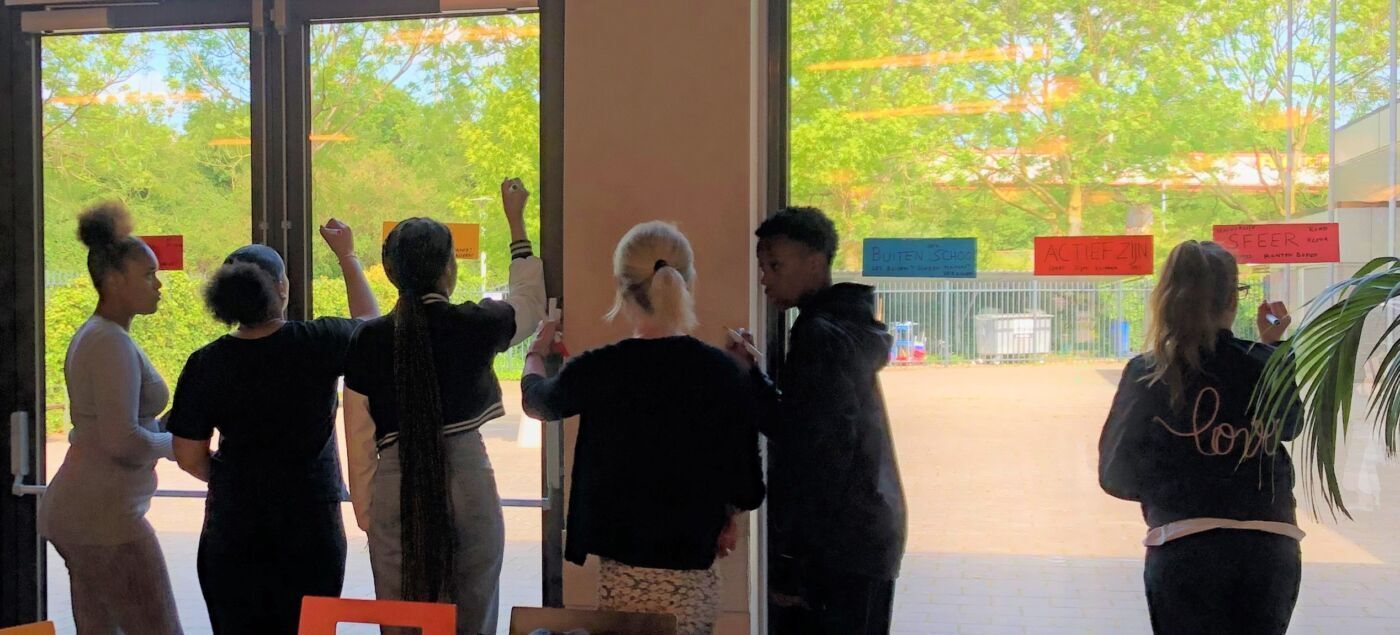
Redesigning a secondary schoolyard is lead by the students’ current use, their needs, their ideas, and dreamed atmosphere.
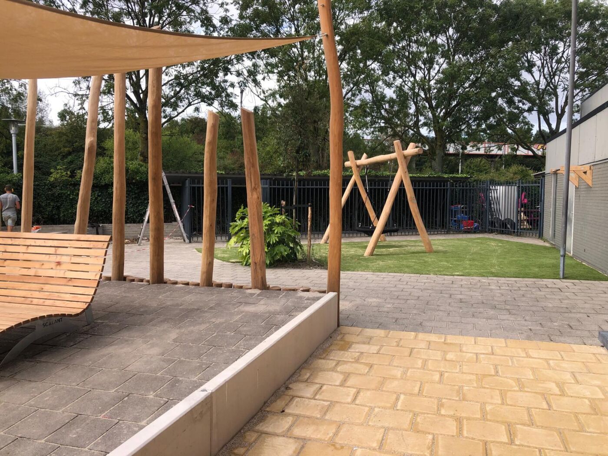
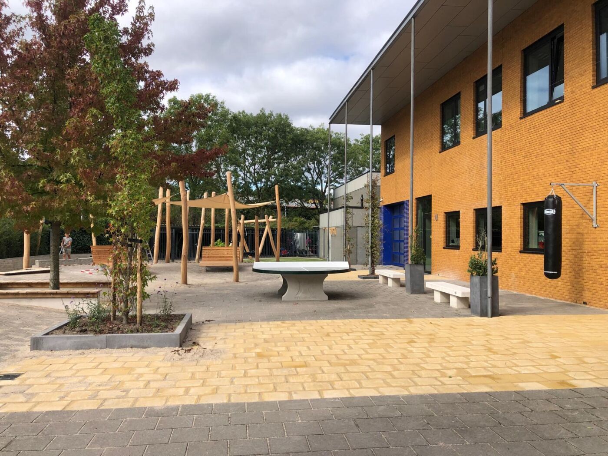
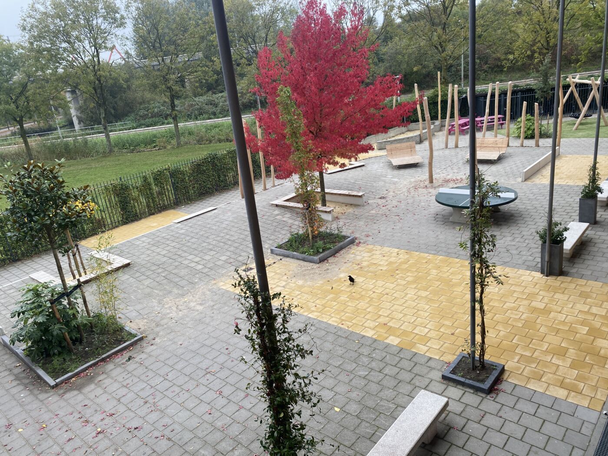
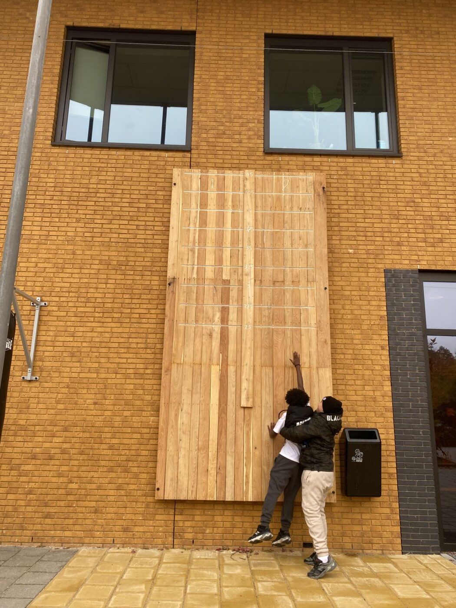
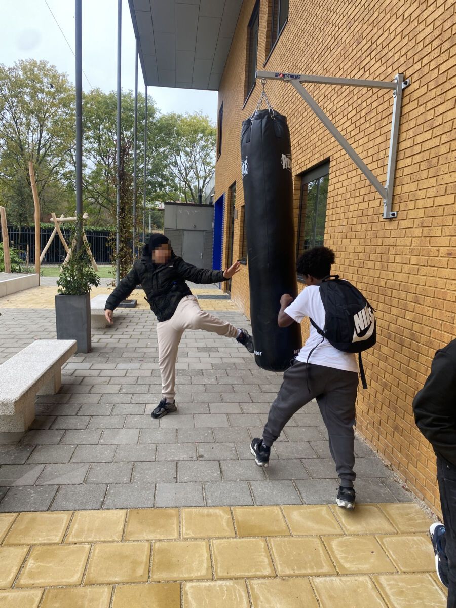
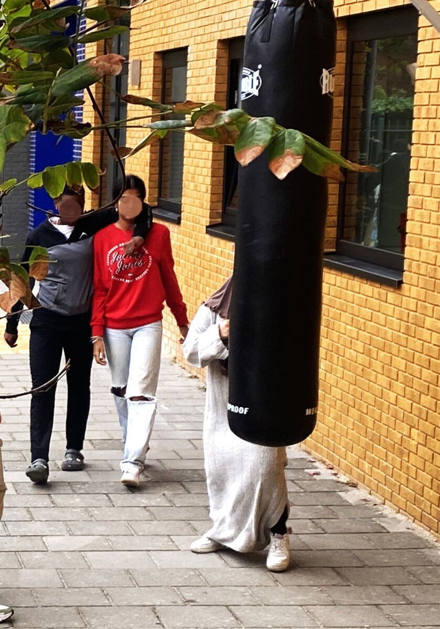
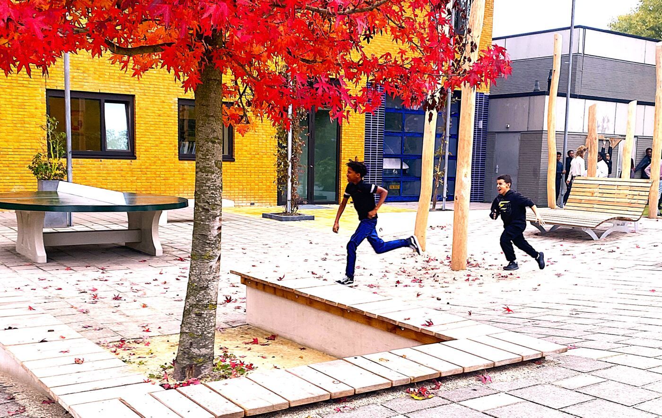
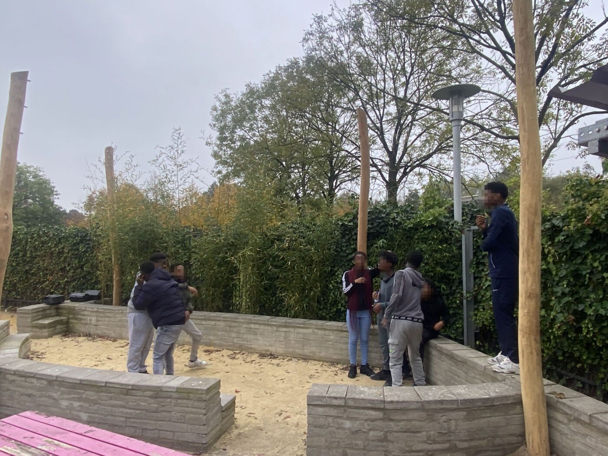
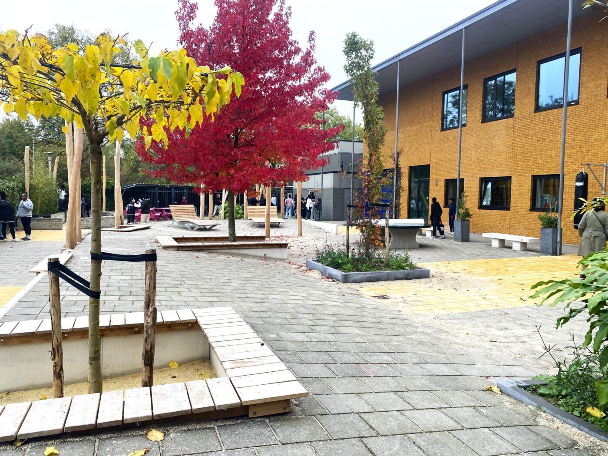
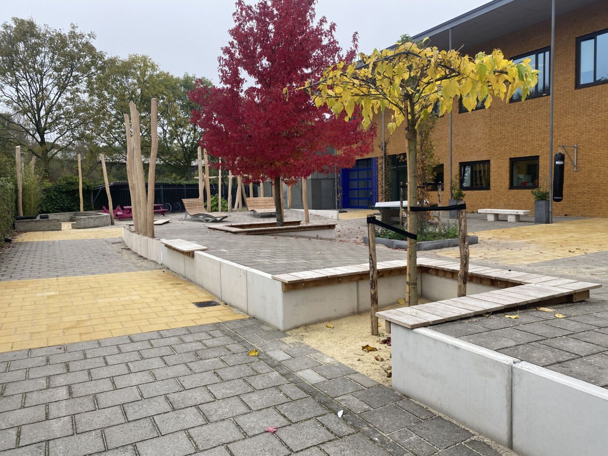
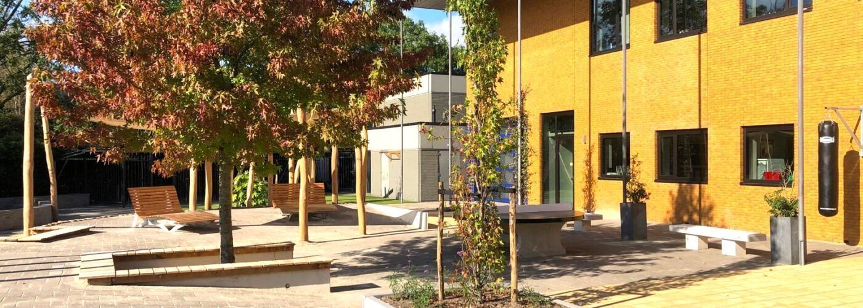
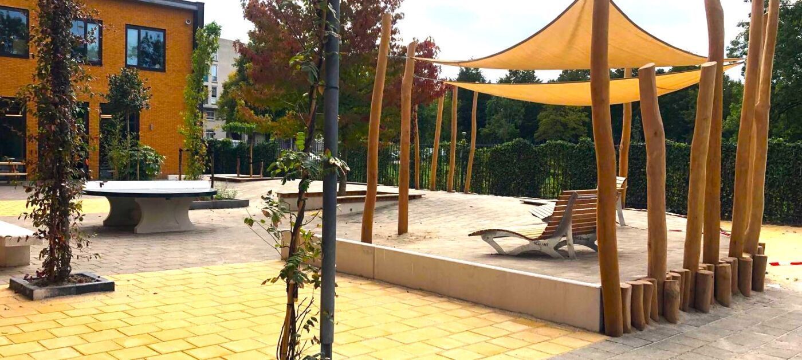
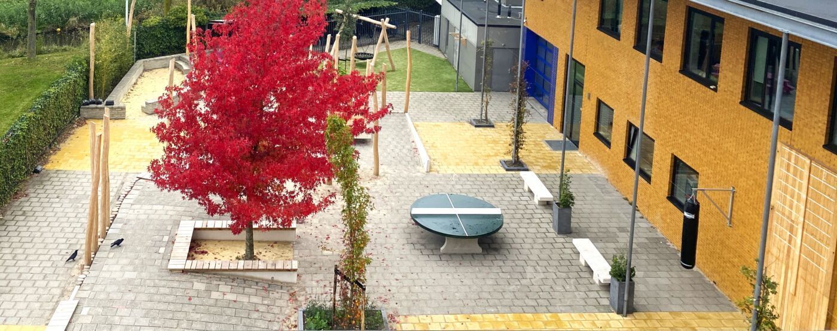
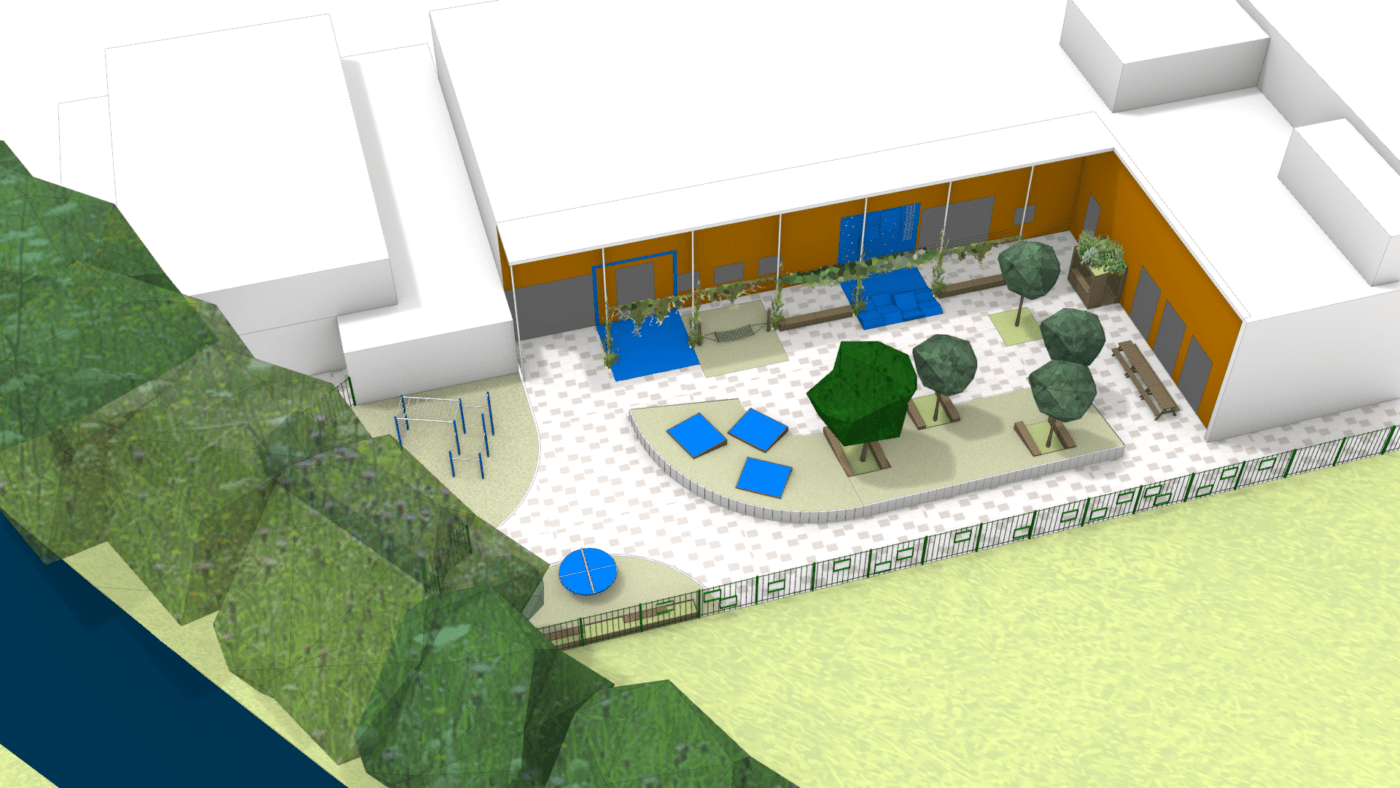
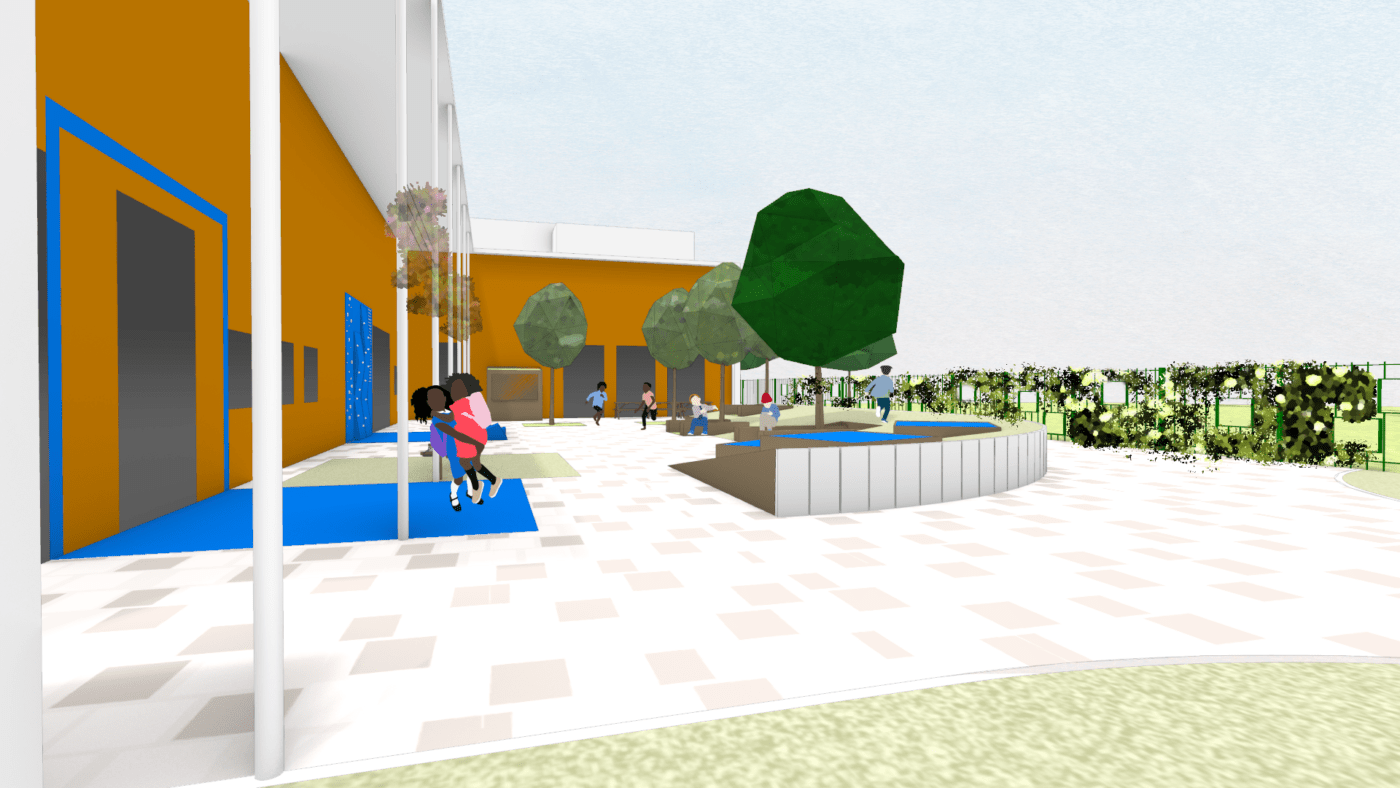
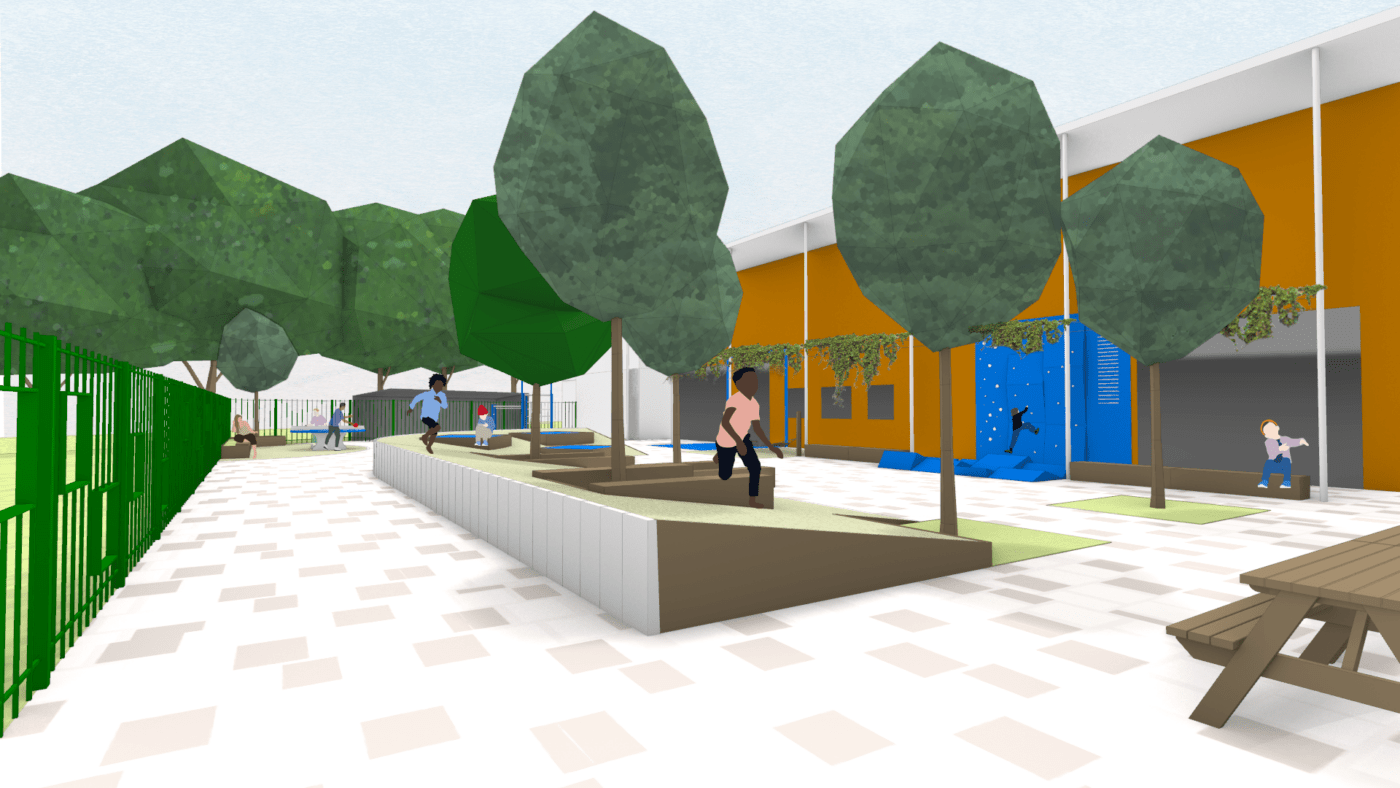
Together with Studio SOMA we have designed according to all input given by students and teachers: A square that feels safe for all children, which encourages both boys and girls to move, invites all to chill out, enables all students to vent their frustrations by jumping/ pulling-up/ boxing to a punchball, a square to have outdoor lessons, repair bikes and cars, and to relax with friends. These functions have been combined in s square in which we have partly ‘folded up’ in order to create a slope inviting for running, safe seating corners. We have added more biodiverse greenery and a grid of trees for more coolness in summer, and fewer puddles in autumn. Your students lead; we design!