 Skip to content
De Kleine Prins/De Trappenberg school
Special needs children and teachers co-design ambituous plan
Project information
Year: 2022
Status: Not Constructed
Location: Hilversum, The Netherlands
Surface: 1050 m2
Client: De Kleine Prins (new name De Trappenberg) school
Team: Renet Korthals Altes, Raquel Teixeira dos Santos
Description
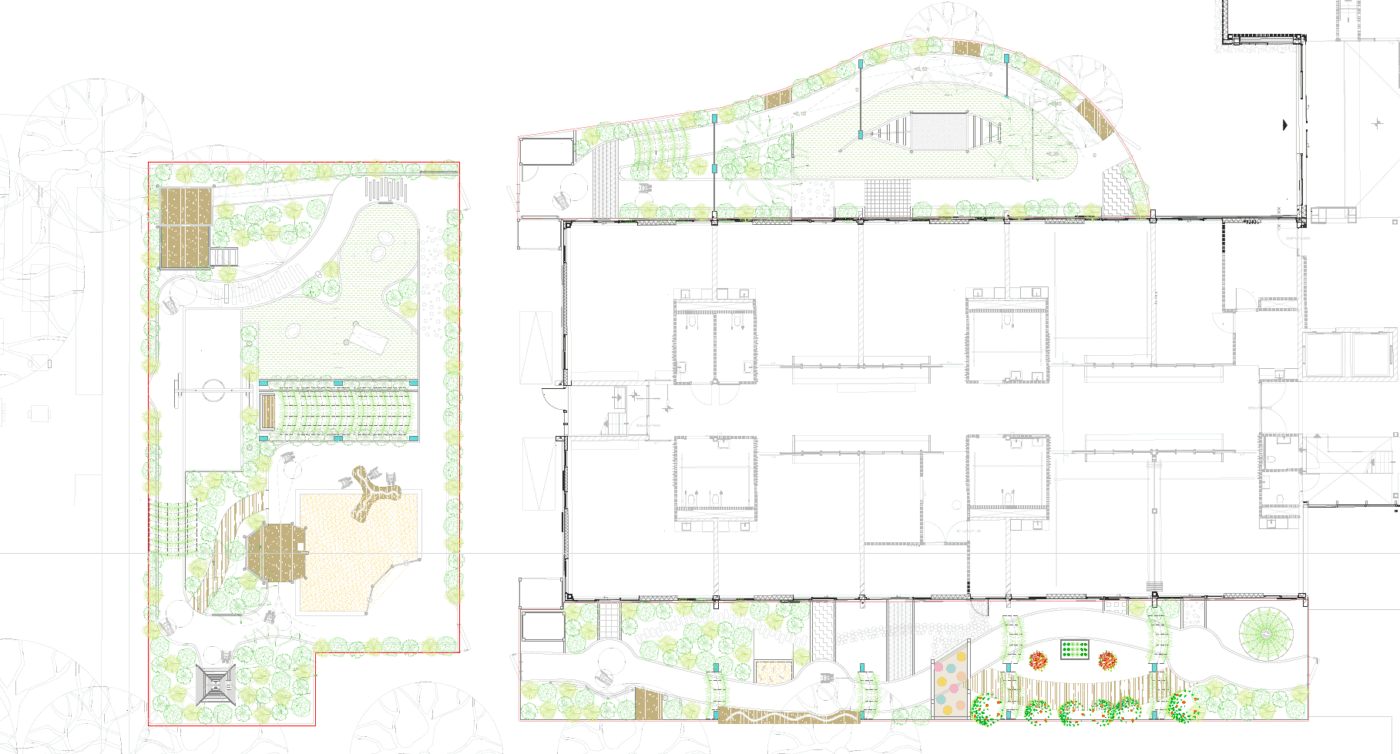
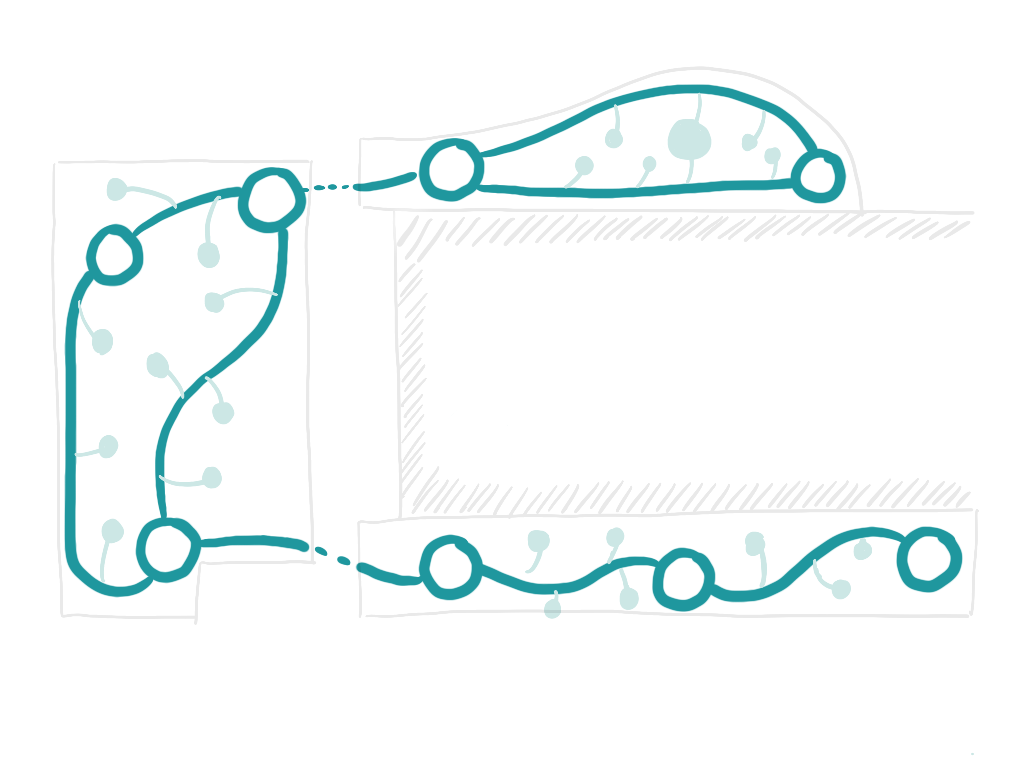
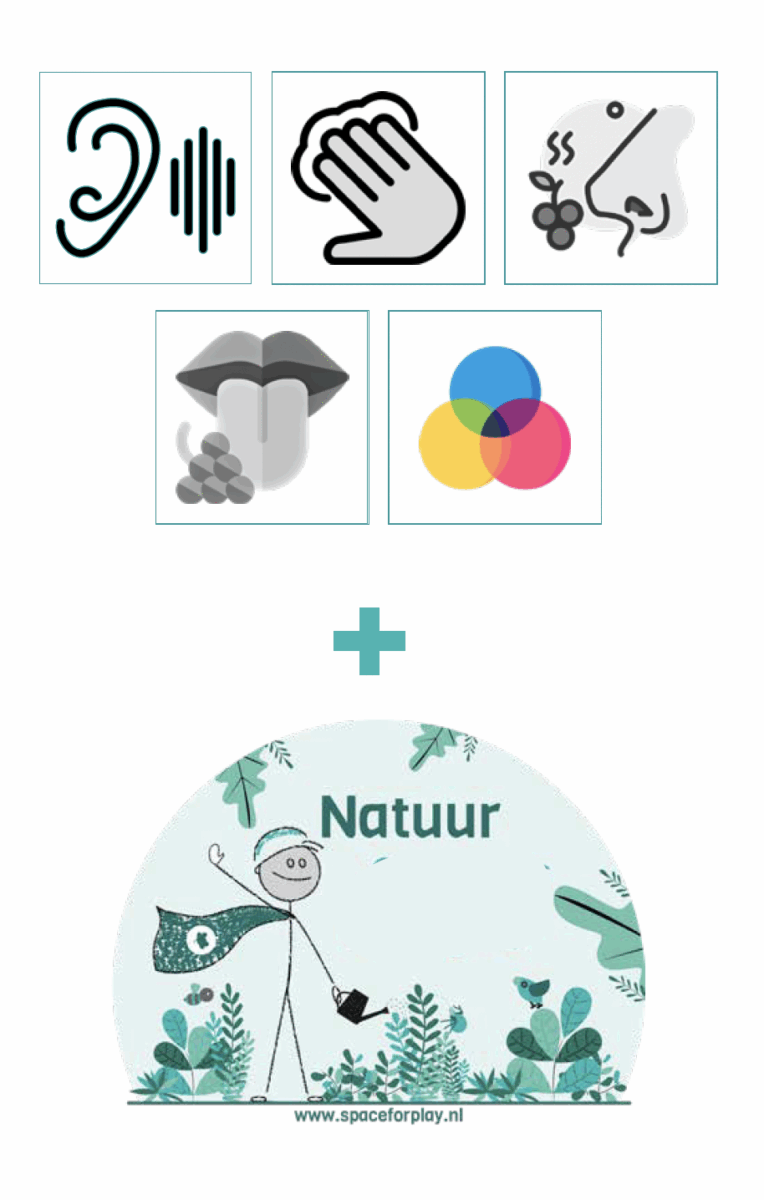
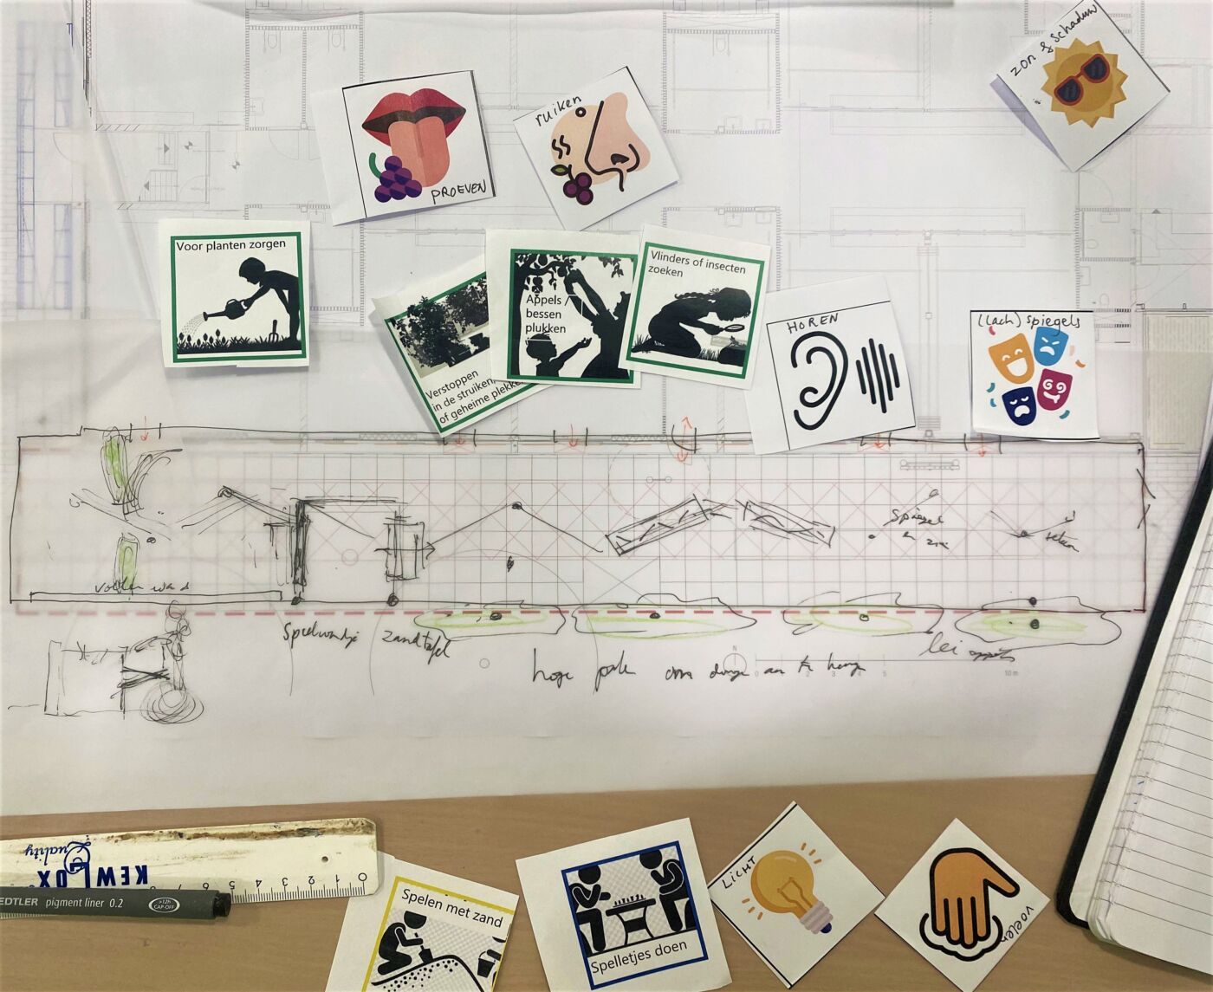
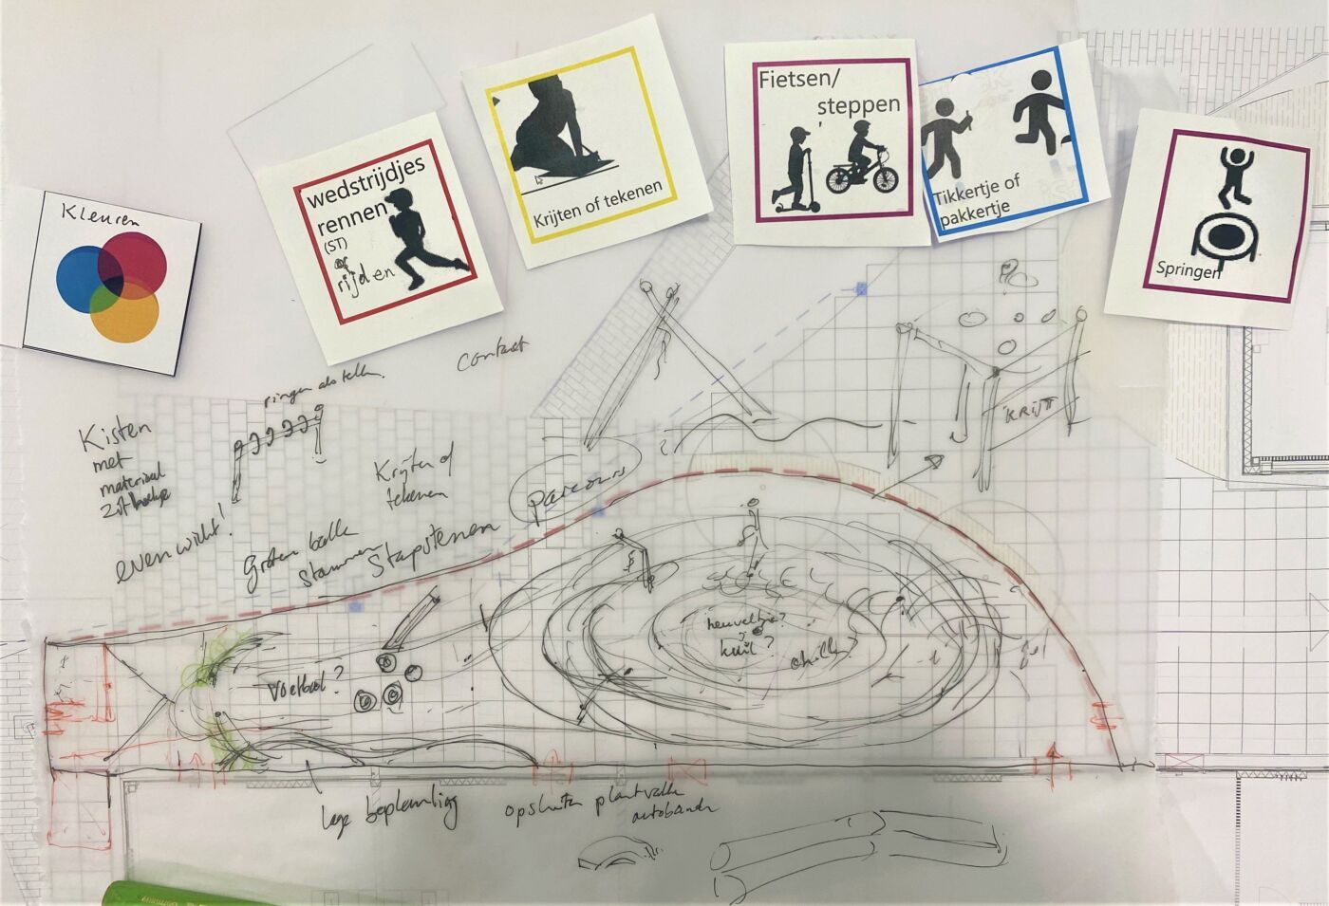
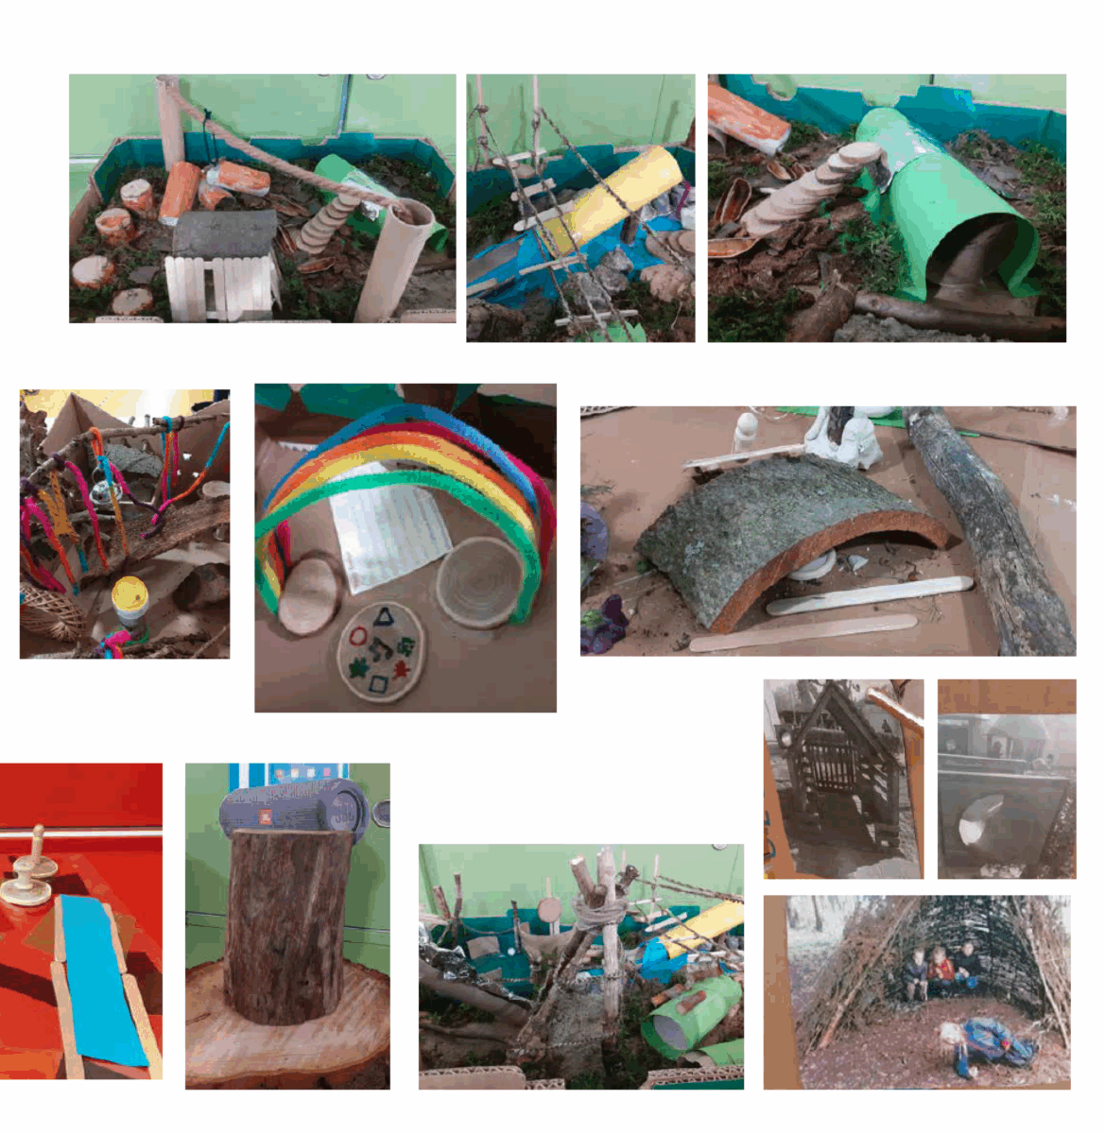
At De Trappenberg, an ambitious design for the schoolyard of this special needs school is based on the full experience of the five senses, seamlessly integrated with nature. Shaped by both children’s wishes and teachers’ insights, the space unfolds across three distinct yet connected play zones. A continuous, accessible route connects all areas, ensuring every child can move freely, explore confidently, and play on their own terms.