 Skip to content
De Fakkel school
Community & school




Project information
Year: 2020
Status: Construction Completed
Location: Utrecht, The Netherlands
Surface: 1100 m2
Client: Basisschool De Fakkel
Team: Renet Korthals Altes, Thomas Tiel Groenestege
Description
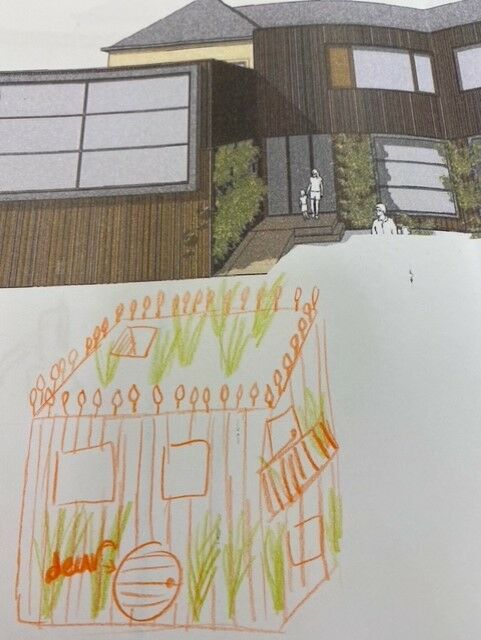
Great school – in a newly beautifully renovated schoolbuilding by Brique architects – to design their new schoolyard. An energetic interactive participatory design process with children and teachers, resulting in a rather large set of very diverse wishes.
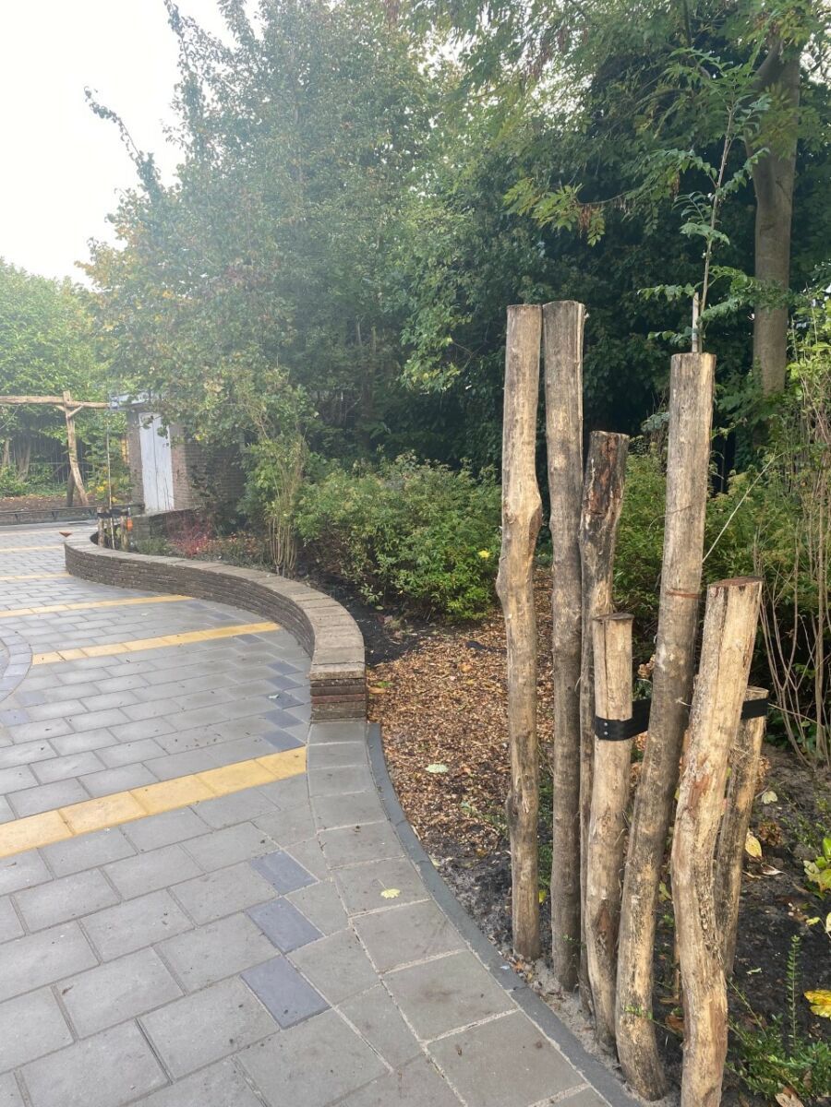
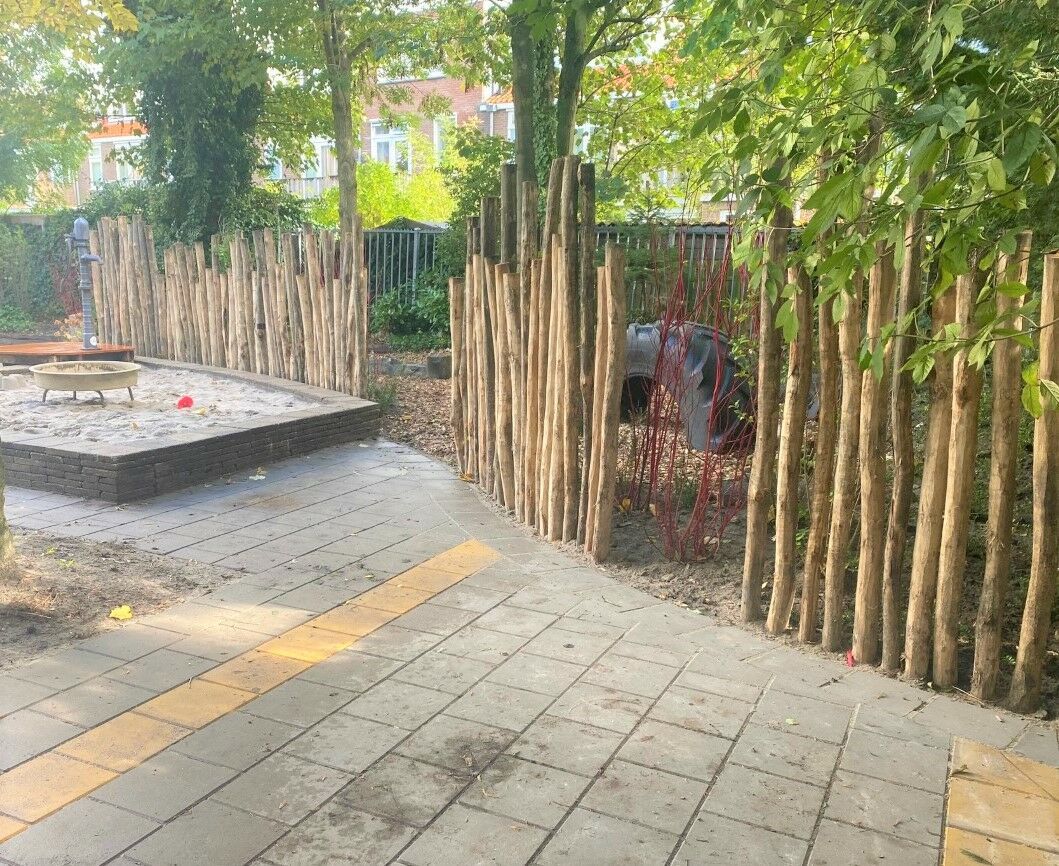
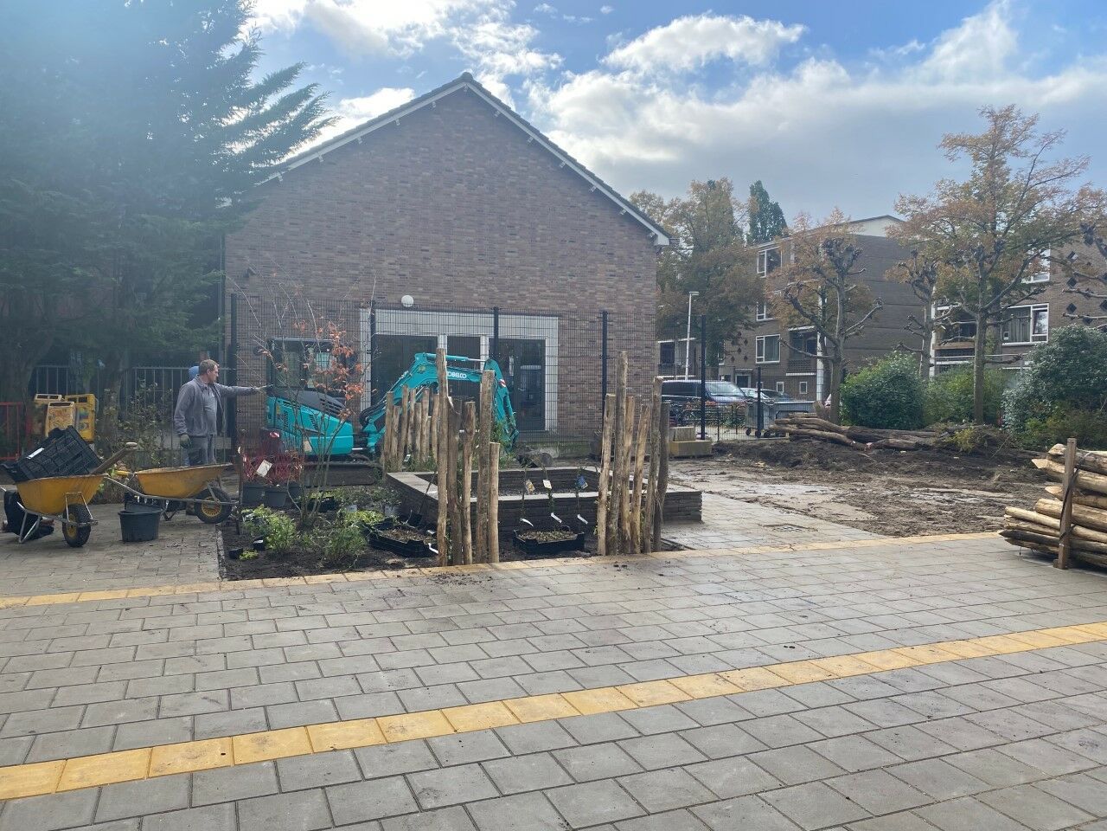
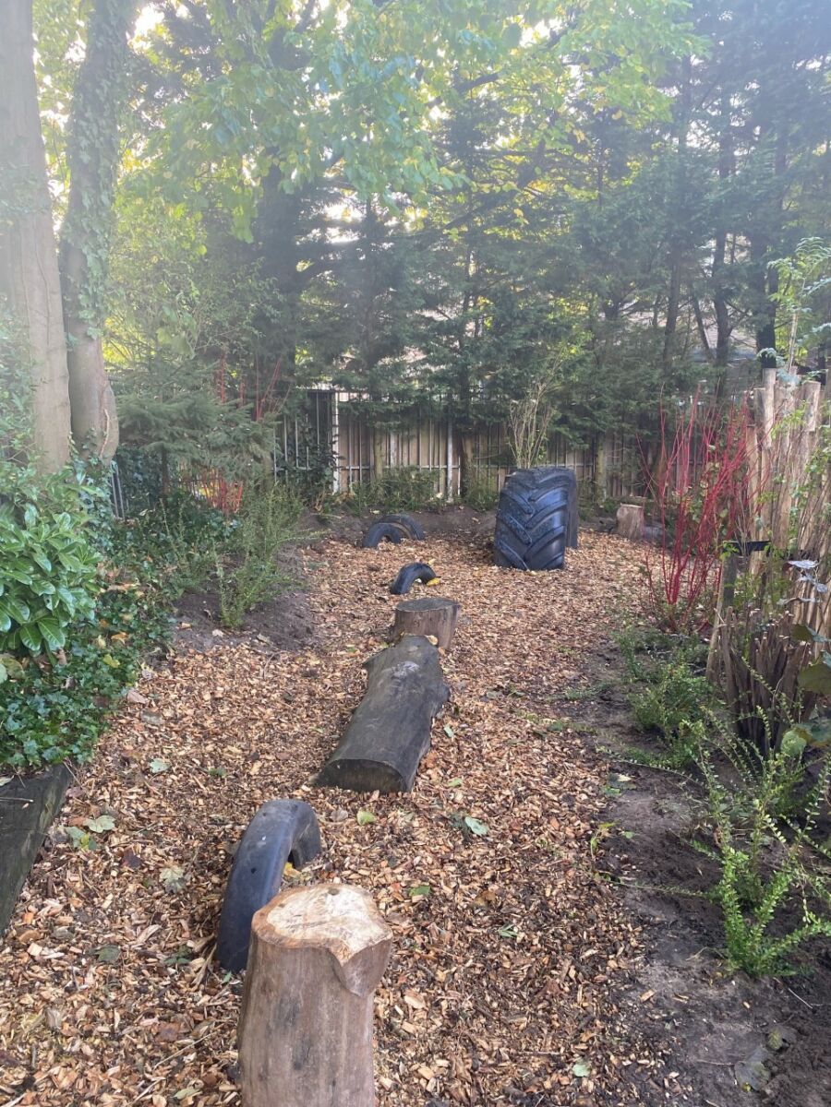
Semi transparant wooden walls bring unity in the area and zone the diverse places. We created a more intimate backyard for the youngest children, with curved lines and discovery paths, re-using the old climbing iglo as it will be overgrown with willows! The front yard, public space, has a more formal character, with straight lines, a huge atelier-table out of re-used poles. The bright yellow lines in the pavement communicate with wooden facades of the new building.